Project Outline
A 200 Slab Custom Home: Northern Ontario's Largest Single Home Porcelain Slab Installation
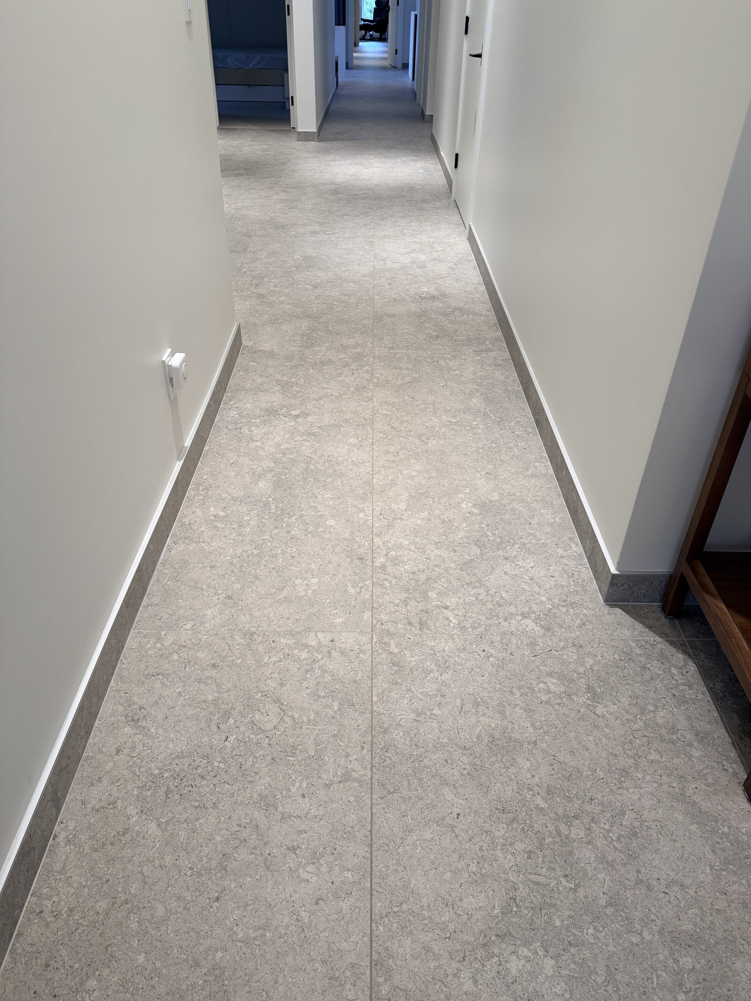
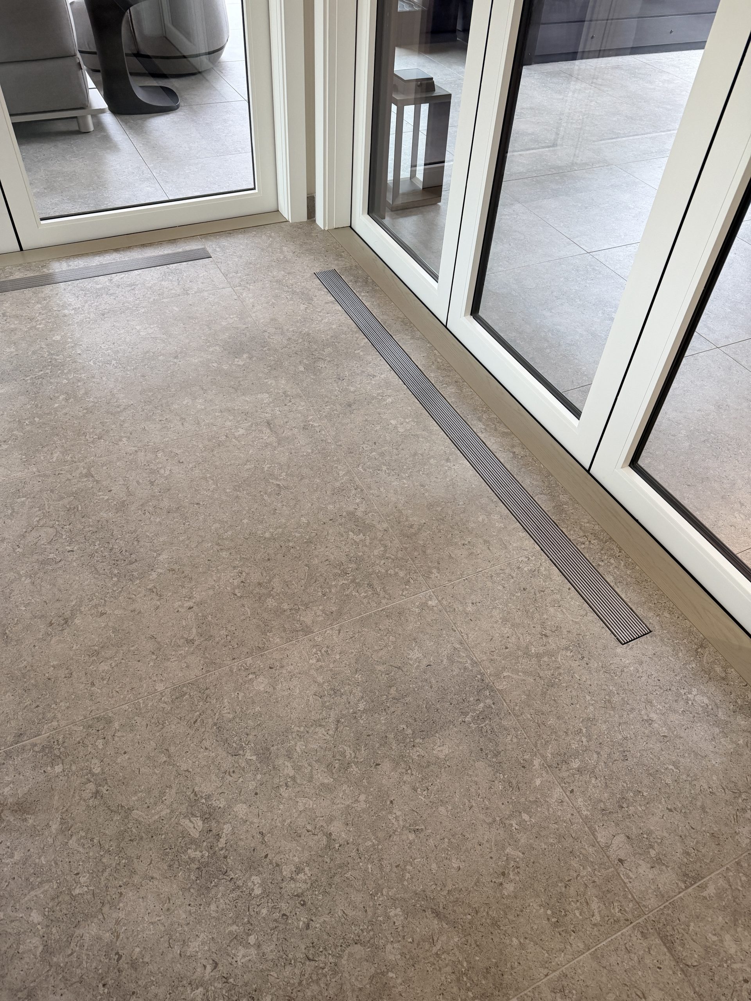
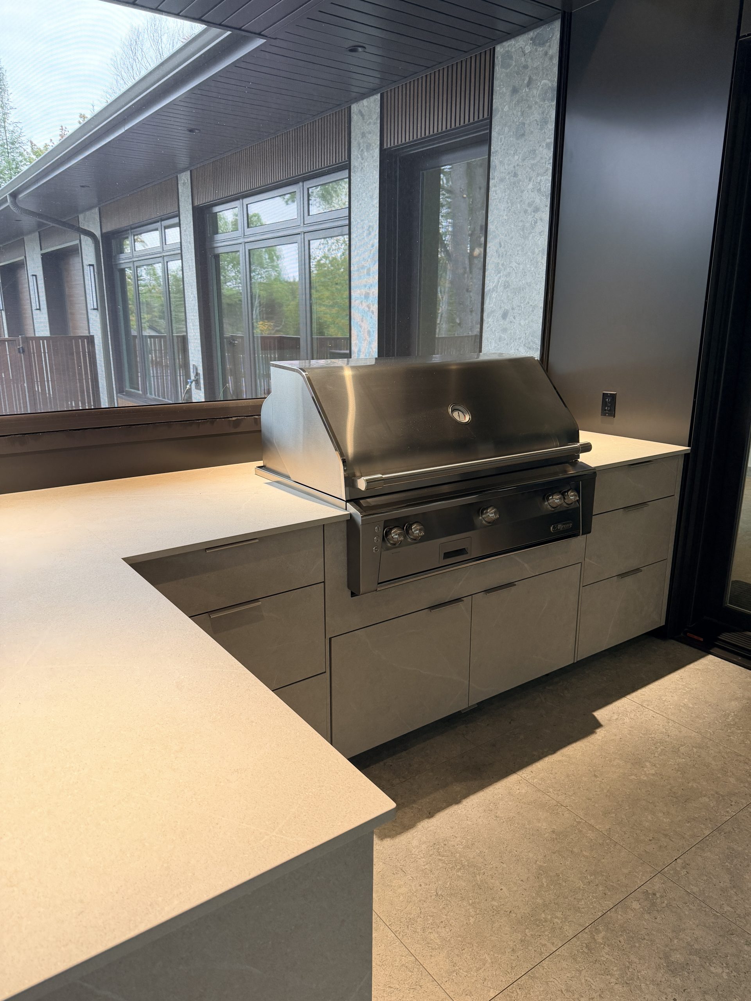
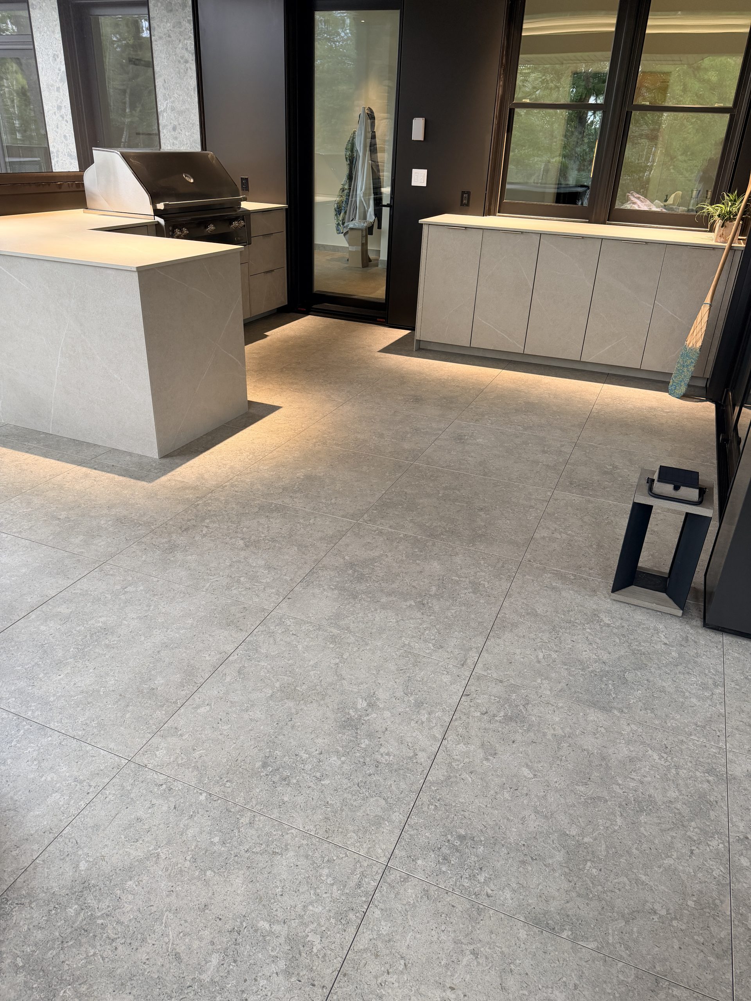
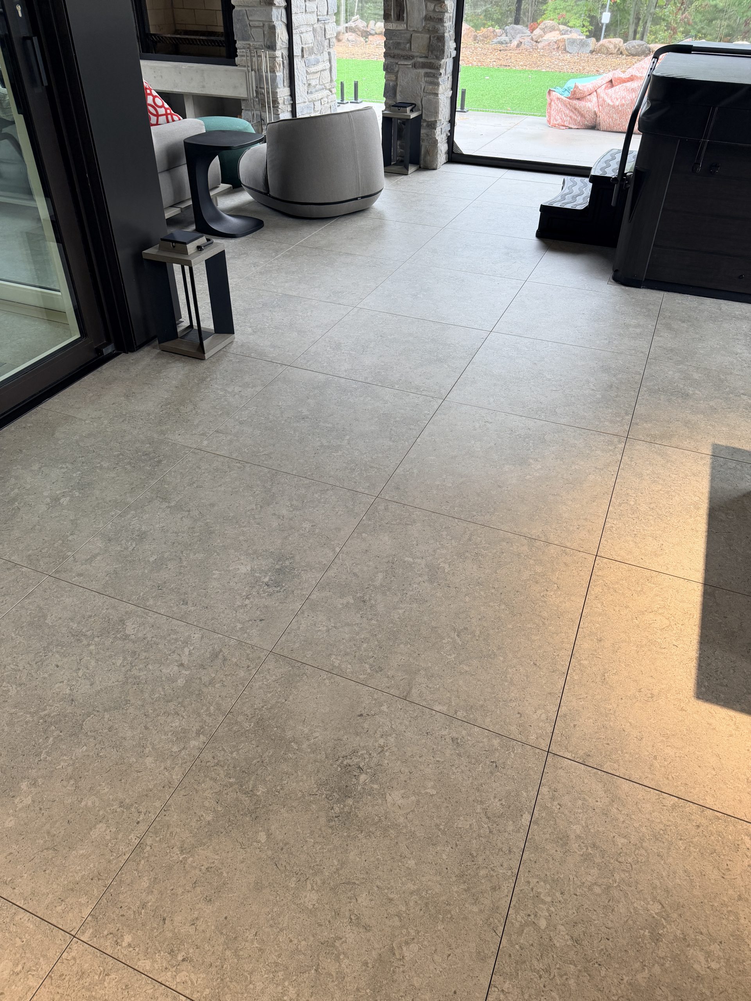
The installation involves careful planning, with 200 slabs of Dekton seamlessly integrated into the home's design. The selection of Dekton Grigio for flooring with baseboard skirting covers the entire 5,000 square foot main floor of this custom home. The Dekton Grigio is also extended into the covered courtyard with 2cm pavers on a pedestal system. Dekton Adia was used to create the outdoor kitchen cabinets and countertops with an Alfresco BBQ Grill.
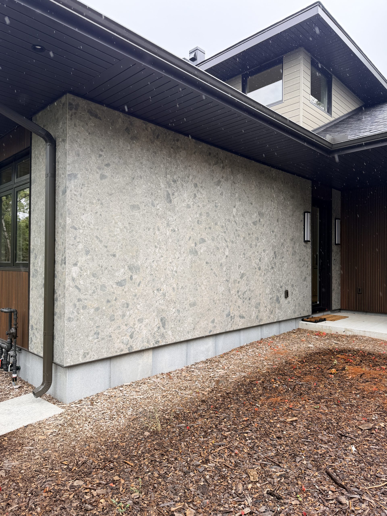
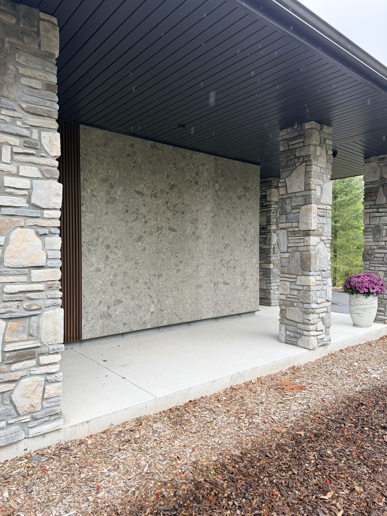
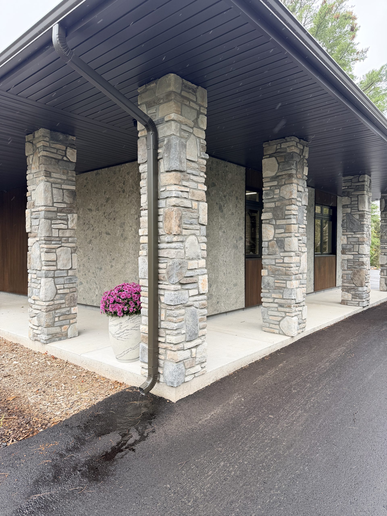
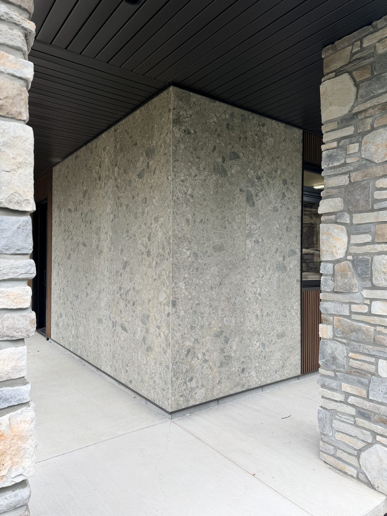
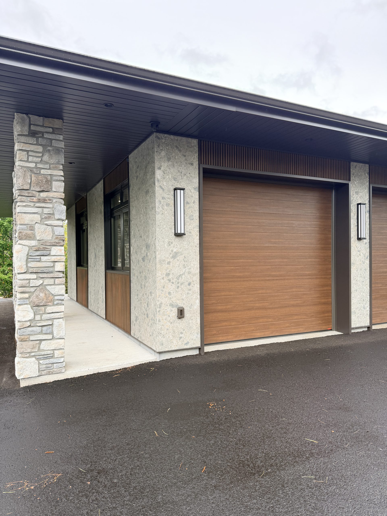
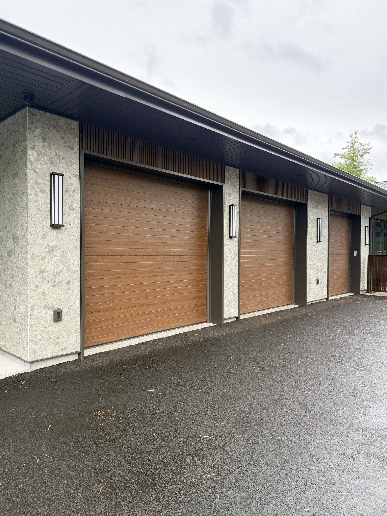
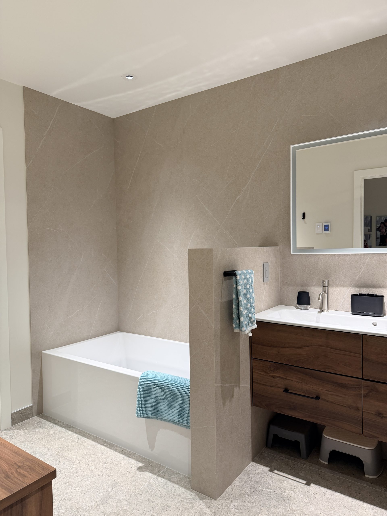
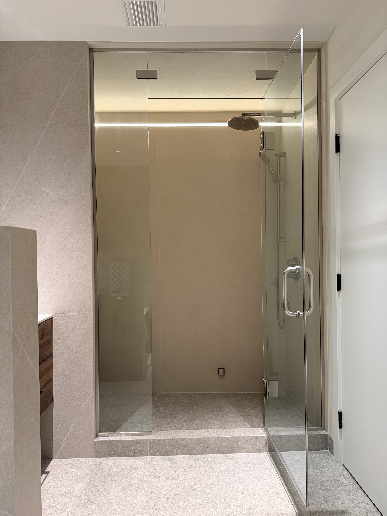
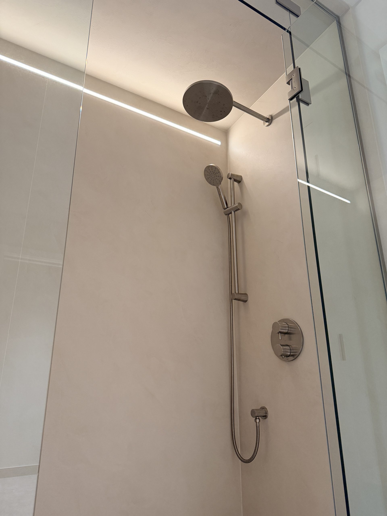
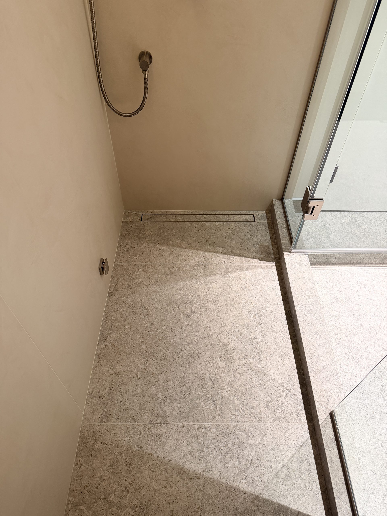
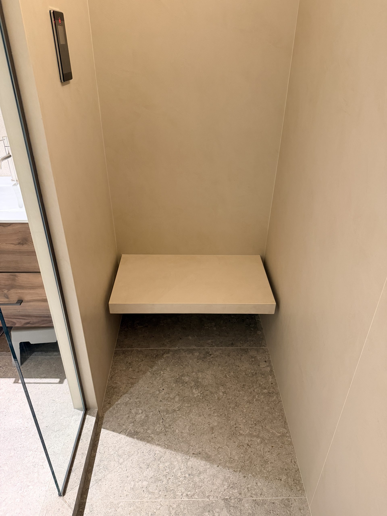
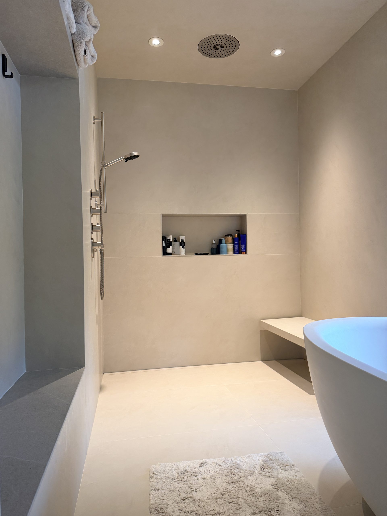
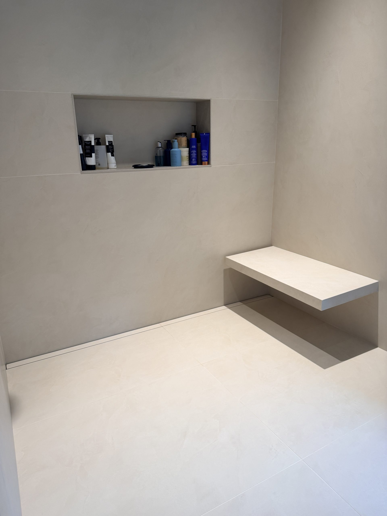
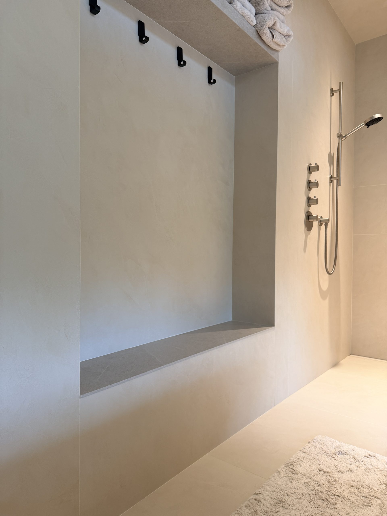
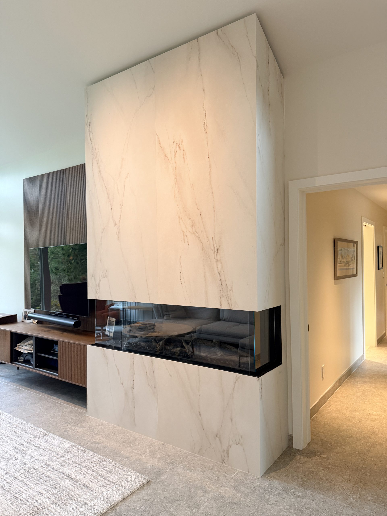
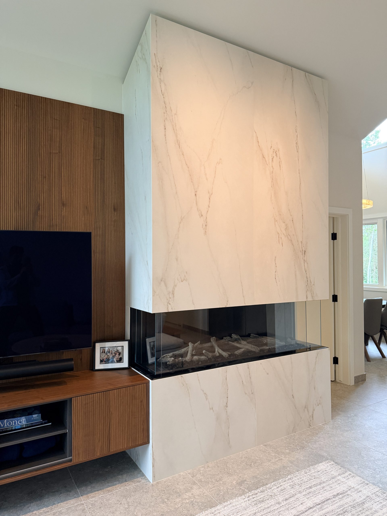
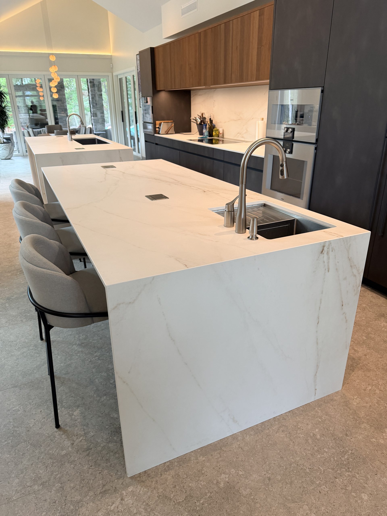
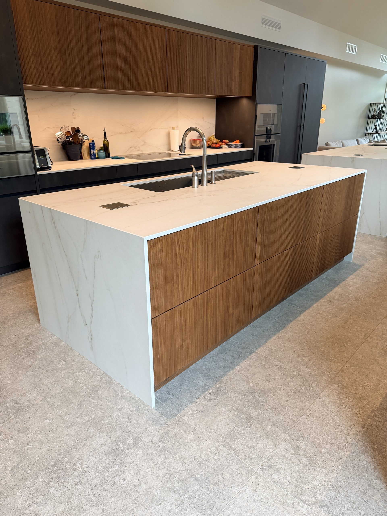
Dekton Ceppo is used as a ventilated facade to accentuate architectural columns around the exterior of the home. Both Dekton Adia and Nacre were combined to create a subtle design element for bathroom floors, shower walls and ceilings along with a tub surround, vanity tops and full-height backsplashes. Dekton Rem was chosen for the luxurious kitchen countertops with double islands to match the stunning 15 foot high great room fireplace surround.
Ventilated Facade (1,000+ SF)
28" x 63" Floor Tile (5,000+ SF) with Baseboards
Fireplace Surround
Kitchen Countertops and Backsplash
201 Slabs Total
Ceilings, Floors and Walls 8mm Slabs x 161 Countertops and Pavers 20mm Slabs x 40
Get a Quote
We look forward to providing a full-service that will exceed all your expectations. Please send us your project requests and general inquiries by using this form.
Slabs
Coco Tile 2026 © All Rights Reserved
Website Designed & Developed By WebMarketers